

Address
2031 Downshire Court, Waldorf, MD
Price
$ 625,000
Property Attributes
- MLS#MDCH2060896
- TypeSingle Family
- Listing Status ACTIVE
- CountyCHARLES
- CityWaldorf
- NeighborhoodAvalon
- Zip20603
- StyleColonial
- Year Built2006
- Taxes$ 7250
- Price$ 625,000
- Bedrooms5
- Full Bathrooms3
- Half Bathrooms1
- Sqr Footage4320
- Lot Size0.33 Acres
Data Source:
Bright MLS
Property Description
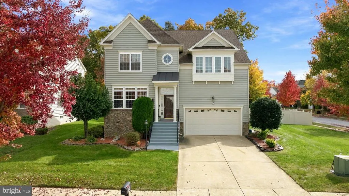
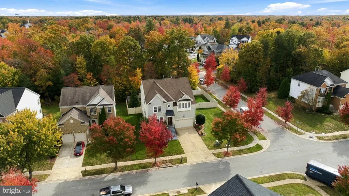
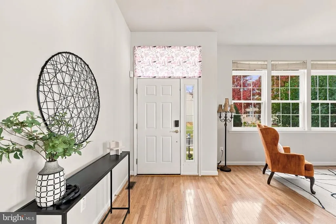
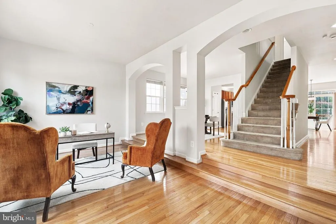
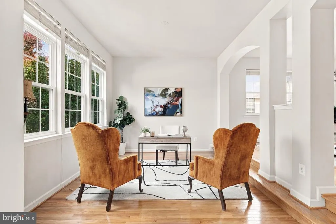
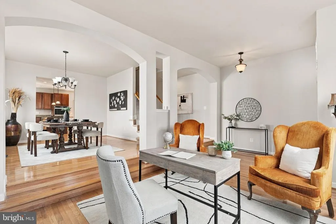
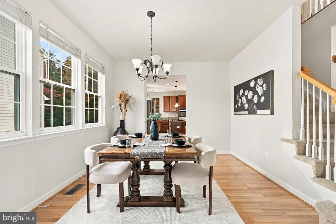
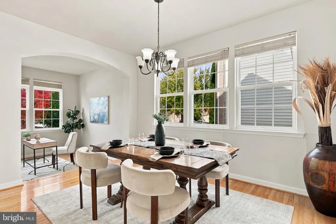
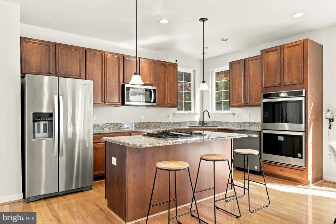
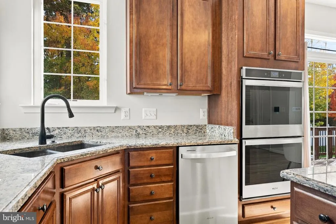
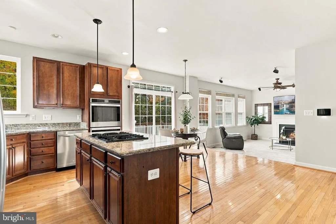
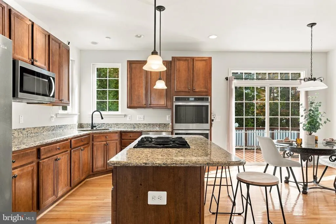
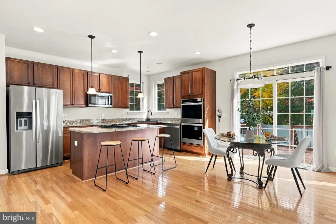
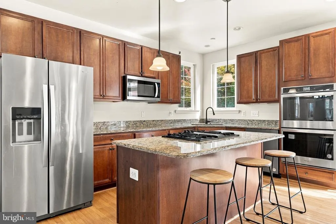
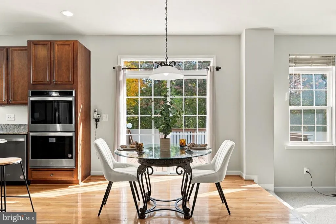
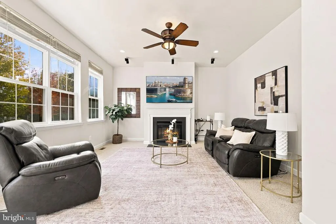
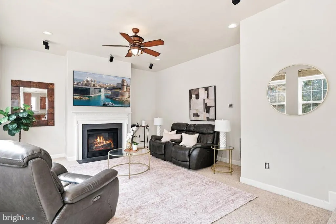
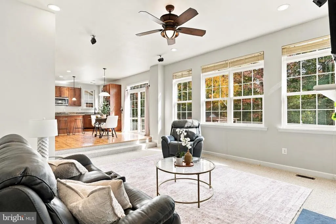
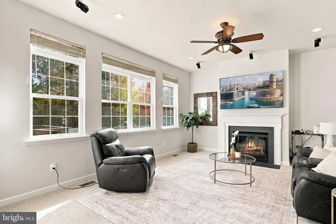
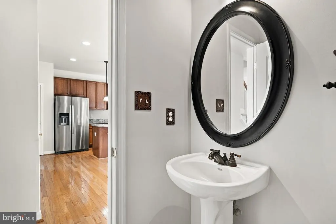
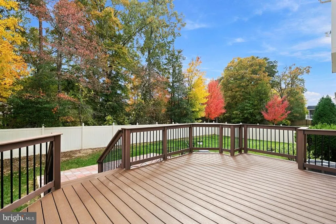
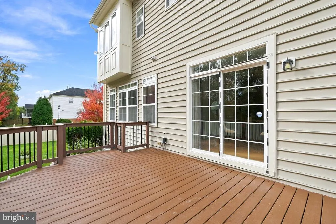
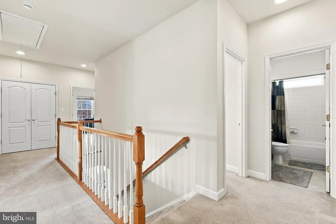
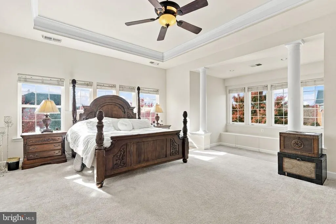
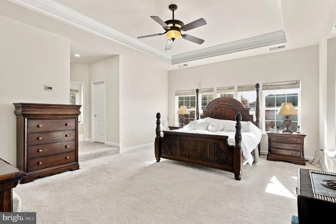
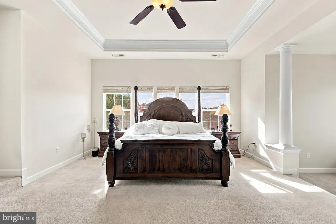
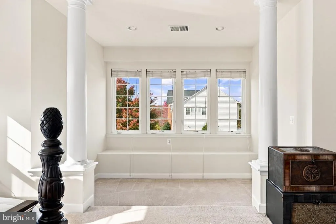
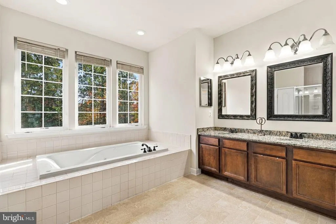
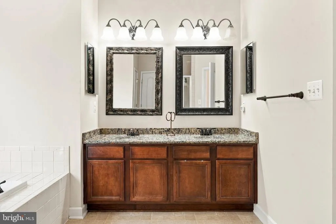
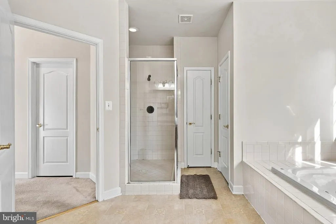
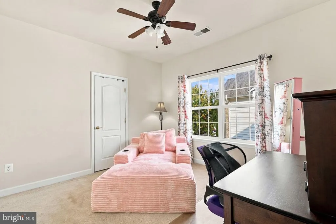
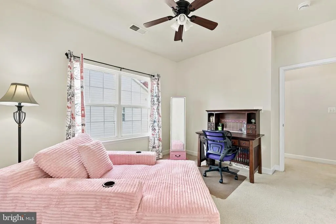
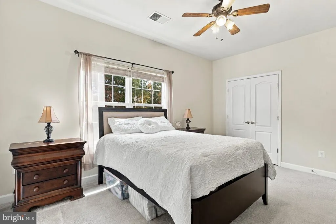
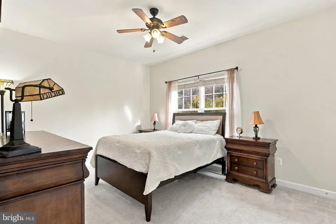
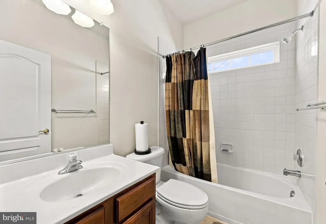
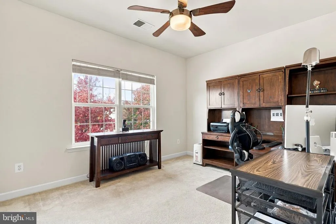
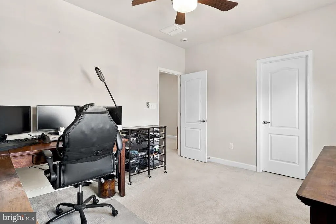
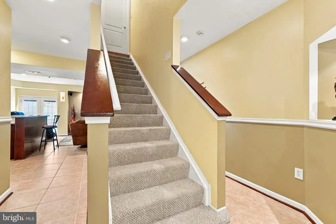
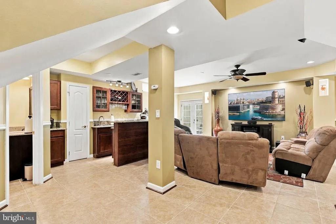
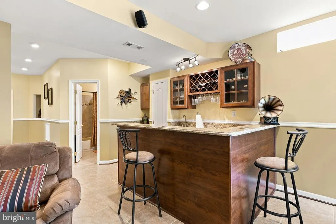
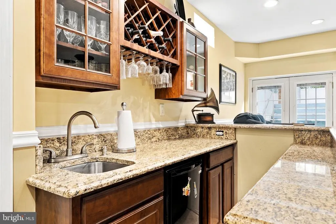
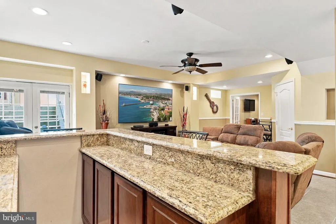
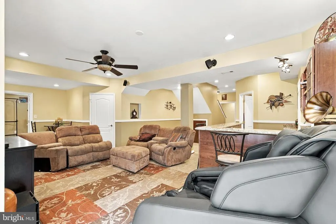
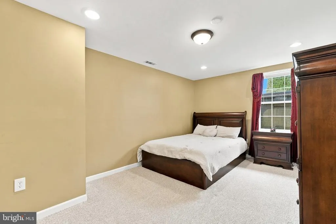
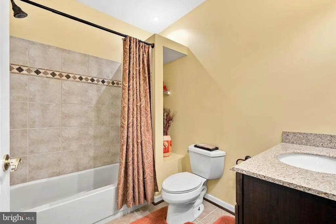
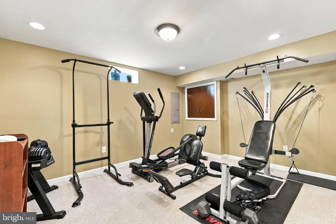
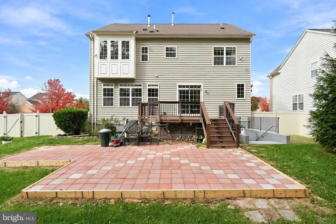
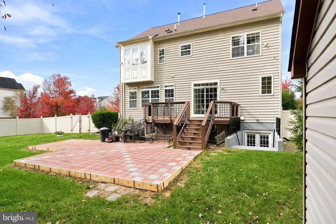
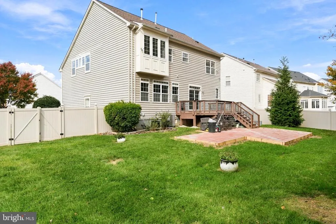
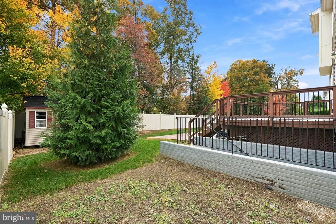
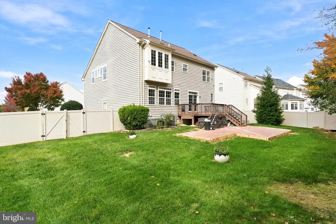
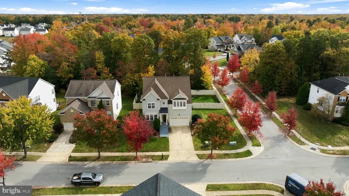
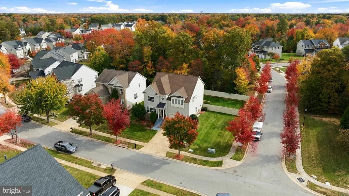
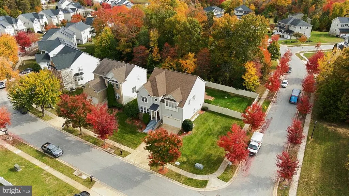
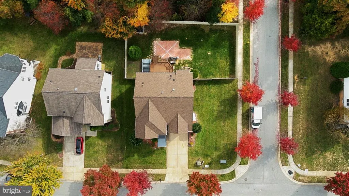
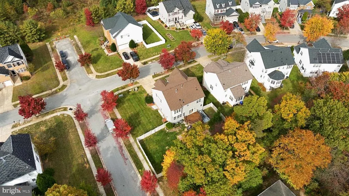
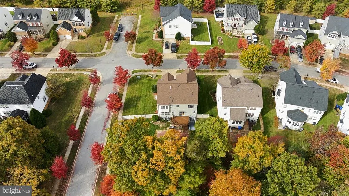
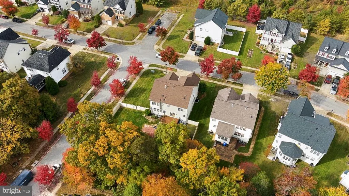
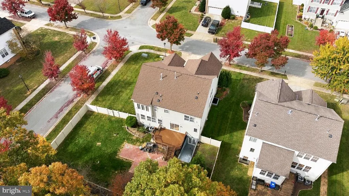
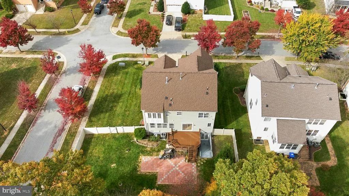
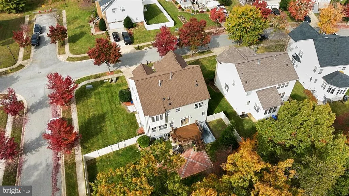
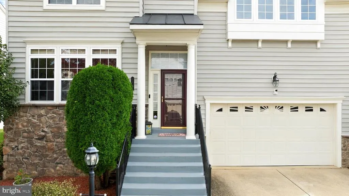
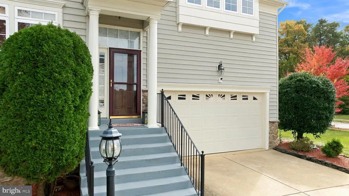
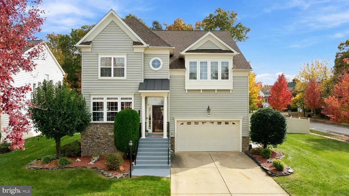
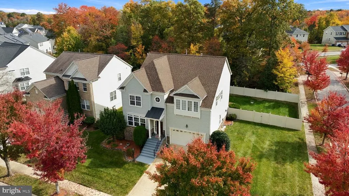
Welcome to 2031 Downshire Court! Situated on a desirable corner lot, this spacious 5-bedroom, 3-level home offers a wonderful combination of comfort, functionality, and room to entertain. Step inside the inviting foyer, where you'll find a step-down private office, perfect for working from home, and a separate formal dining room ideal for hosting gatherings. Beautiful hardwood floors lead you into the spacious kitchen, featuring granite countertops, stainless steel appliances, double wall ovens, a gas cooktop, center island, and plenty of cabinet and counter space. Just off the kitchen, the step-down family room features a cozy gas fireplace and plenty of natural light. Upstairs, retreat to the generously sized primary suite, complete with a charming sitting nook, two walk-in closets, and a spacious en-suite bathroom featuring dual vanities, an oversized soaking tub, and a separate shower. Additional bedrooms provide plenty of flexibility for family, guests, or hobbiesand two more walk-in closets! The fully finished basement adds even more living and entertaining space, featuring a fifth bedroom, a bar area, a gym, and room to relax, host gatherings, or create your ideal recreation space. Step outside to enjoy the spacious deck overlooking the backyard, fully enclosed with vinyl privacy fencing and underground sprinklers. Whether you're entertaining, grilling, or simply enjoying some time outdoors, this backyard offers a wonderful extension of the home's living space. With three finished levels, multiple living and entertaining areas, and a convenient Waldorf location close to shopping, dining, and commuter routes, this home has so much to offer. 2 car garage! Schedule your private showing today and see everything 2031 Downshire Court has to offer!
| Price History | |
|---|---|
| 11/4/2026 | Listed $625,000 |
General Features
| Living Area | 4320 |
|---|---|
| Sewer | Public Septic |
| Heating | Heat Pump(s) |
| Cooling | Other |
| Possession | Settlement |
| Roof | Shingle |
| Appliances | Dishwasher,Disposal,Dryer,Exhaust Fan,Icemaker,Microwave,Oven - Wall,Refrigerator,Stainless Steel Appliances,Washer,Water Dispenser,Water Heater |
| Zoning | WCD |
| HOA Fee | 285.00 |
| Garage Spaces | 2.00 |
| Patio/Porch Features | Deck(s),Porch(es) |
| Architectural Style | Colonial |
| Security Features | Electric Alarm |
| Construction Materials | Vinyl Siding,Stone |
| School District | CHARLES COUNTY PUBLIC SCHOOLS |
| Year Built | 2006 |
| Levels | 3 |
| Tax Year | 2026 |
| Ownership | Fee Simple |
| Cool Fuel | Electric |
| Accessibility | None |
| Assoc Fee Paid Per | Quarterly |
| County | CHARLES |
| New Construction | No |
| Property Type | Residential |
| HOA | Yes |
| Subdivision Name | AVALON |
| Garage Y/N | Yes |
| Water Access Y/N | No |
| Other Structures | Above Grade,Below Grade |
| Full Baths | 3 |
| Status | ACTIVE |
| Directions | From Route 301,take Route 228 (Berry Road) West. Turn left onto Middletown Road. Turn right onto Biltmore Drive into the Avalon community. Turn left onto Downshire Court. Follow to 2031 Downshire Cou |
| City | WALDORF |
| Association Name | MEREDITH |
| Senior Community Y/N | No |
| Lot Size Units | Square Feet |
| Lot Size Square Feet | 14374.80 |
| Tax Assessed Value | 538300.0 |
| Tax Annual Amount | 7250.0 |
| Property Condition | Very Good |
| Structure Type | Detached |
| Condo/Coop Association fee Y/N | No |
| Bathrooms Count Main Level | 1.00 |
| Price Per Sq Ft Total AG | 188.82 |
| Vacation Rental Y/N | No |
| Total SQFT | 4320 |
| Standard Status | Active |
| Year Built Source | Assessor |
| Legal Subdivision | AVALON SUB |
| Tax Lot | 40A |
Interior Features
| Interior Amenities | Attic,Bar,Bathroom - Tub Shower,Bathroom - Stall Shower,Breakfast Area,Carpet,Ceiling Fan(s),Crown Moldings,Dining Area,Family Room Off Kitchen,Floor Plan - Open,Kitchen - Eat-In,Kitchen - Island,Pan |
|---|---|
| Heating Fuel | Electric,Natural Gas |
| Basement | Fully Finished,Walkout Stairs |
| Flooring | Carpet,Hardwood,Ceramic Tile |
| Total Fireplaces | 1 |
| Fireplace Features | Gas/Propane |
| Hot Water | Natural Gas |
| Basement (Y/N) | Yes |
| Heating Y/N | Yes |
| Window Features | Double Pane |
| Fireplace Y/N | Yes |
| Above Grade Finished Area | 3310 |
| Half Baths | 1 |
| Central Air Y/N | No |
| Total Bedrooms | 5 |
| Below Grade Finished Area | 1010 |
| Below Grade Finished Area Unit Type | Square Feet |
| LivingAreaSource | Estimated |
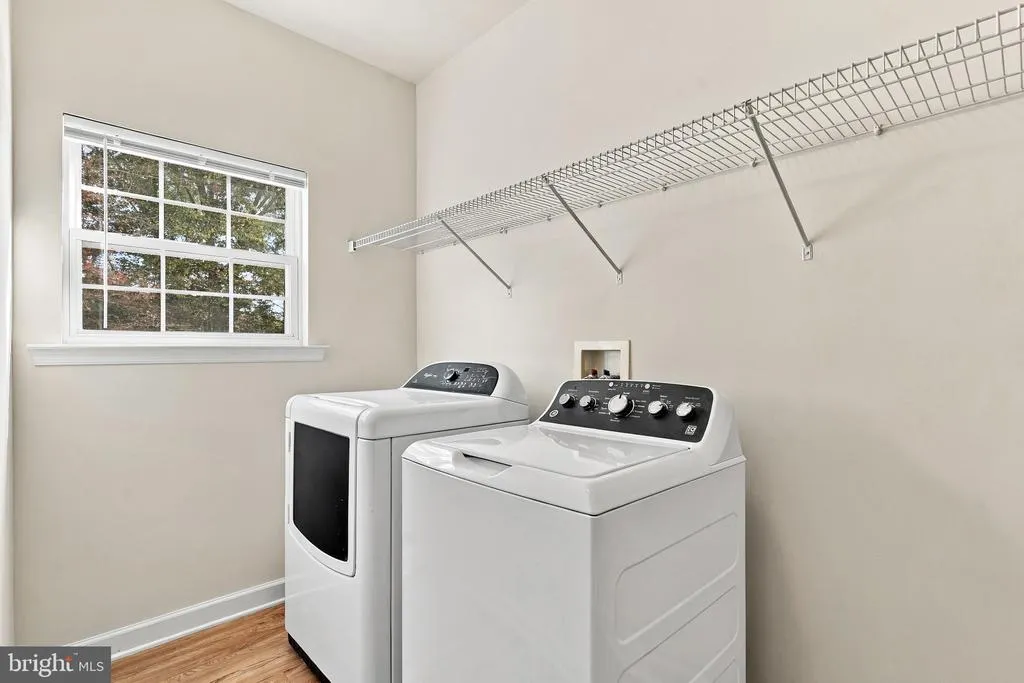
| Laundry Type | Upper Floor,Has Laundry |
| Below Grade Unfin Area Units | Square Feet |
| Below Grade Finished Area Source | Estimated |
| Bedrooms Count All Lower Levels | 1 |
| Bedrooms Count All Upper Levels | 4 |
| Bedrooms Count Lower Level 1 | 1 |
| Bedrooms Count Upper Level 1 | 4 |
| Bathrooms Half Main Level | 1 |
| Bathrooms Full Upper Level 1 | 2 |
| Bathrooms Full Lower Level 1 | 1 |
| Bathrooms Full All Upper Levels | 2 |
| Bathrooms Full All Lower Levels | 1 |
| Bathrooms Count Upper Level 1 | 2.00 |
| Bathrooms Count Lower Level 1 | 1.00 |
| Bathrooms Count All Upper Levels | 2 |
| Bathrooms Count All Lower Levels | 1 |
| Above Grade Finished Area Source | Estimated |
| Above Grade Finished Area Unit Type | Square Feet |
| Total Baths | 4 |
Exterior Features
| Exterior Amenities | Extensive Hardscape,Sidewalks |
|---|---|
| Pool | No Pool |
| Fencing | Vinyl |
| Parking Features | Concrete Driveway |
| Lot Features | Backs to Trees,Landscaping,SideYard(s) |
| Water Source | Public |
| Total Parking Spaces | 2 |
| Garage Features | Garage - Front Entry |
| Type of Parking | Attached Garage,Driveway |
| Foundation Details | Slab |
| Water View Y/N | No |
| Lot Size Acres | 0.33 |
| Lot Size Source | Estimated |
| Waterfront Y/N | No |
| Door Features | Insulated |
| Land Assessed Value | 185200.00 |
| Navigable Water Y/N | No |
| Water Oriented Y/N | No |
| # of Attached Garage Spaces | 2 |
Amenities
- Foreclosure
- Views
- Short Sale
- New Construction
- Adult 55+
- Lease To Own
- No HOA Fees
- Furnished
- Primary On Main
- Air Conditioning
- Seller Finance
- Green
- Fixer Upper
- Horse
- Golf
- Fireplace
- Deck
- Garage
- Basement
- Pool
Property vs Single Family Average in 20603
Price
Taxes
Year Built
Visits
 All or a portion of the multiple listing information is provided by the Central Virginia Regional Multiple Listing Service, LLC, from a copyrighted compilation of listings. All CVR MLS information provided is deemed reliable but is not guaranteed accurate. The compilation of listings and each individual listing are ©2026 Central Virginia Regional Multiple Listing Service, LLC. All rights reserved.
All MLS listings are © 2026 Central Virginia Regional Multiple Listing Service, LLC. All
 © BRIGHT, All Rights Reserved
