
Views - Primary on Main



Address
6521 Darnall Road, Baltimore, MD
Price
$ 1,850,000
Property Attributes
- MLS#MDBC2173890
- TypeSingle Family
- Listing Status ACTIVE
- CountyBALTIMORE
- CityBaltimore
- NeighborhoodRuxton-Towson
- Zip21204
- StyleCape Cod
- Year Built1957
- Taxes$ 9483
- Price$ 1,850,000
- Bedrooms5
- Full Bathrooms4
- Half Bathrooms1
- Sqr Footage3748
- Lot Size0.93 Acres
Data Source:
Bright MLS
Property Description
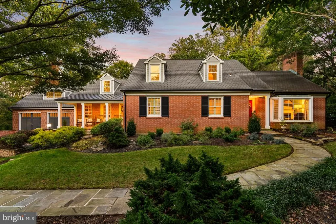
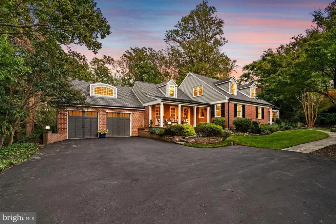
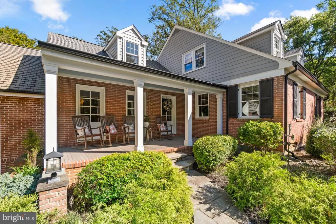
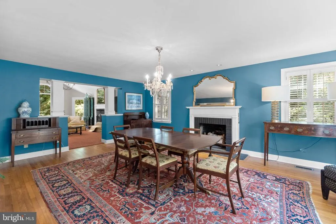
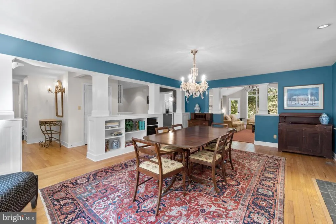
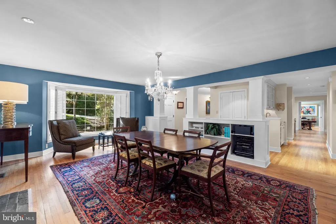
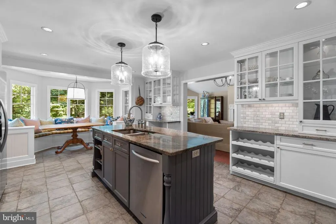
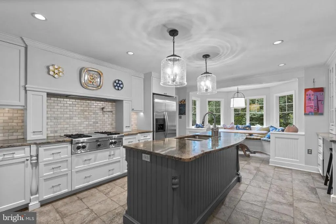
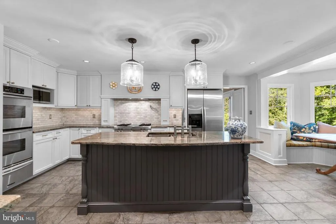
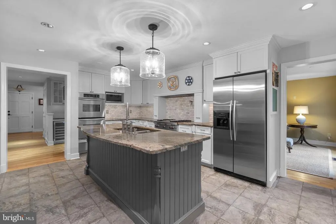
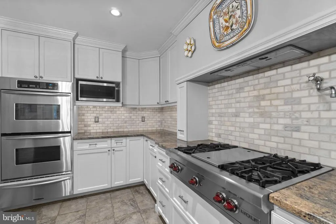
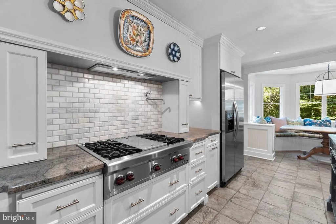
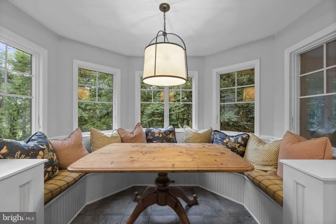
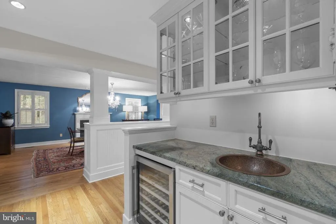
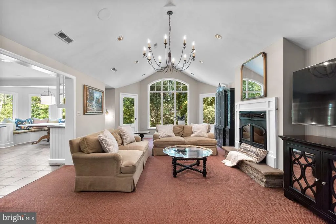
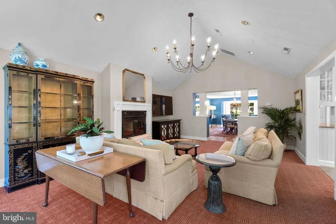
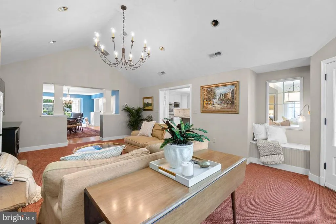
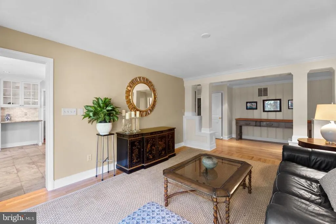
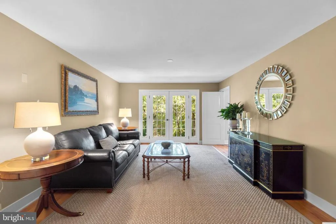
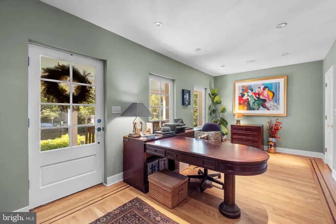
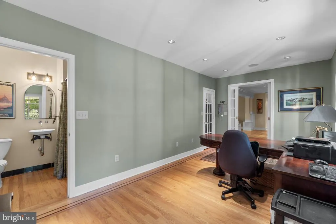
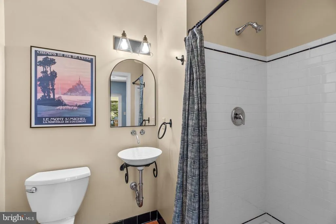
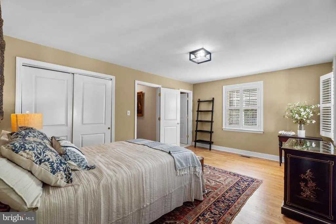
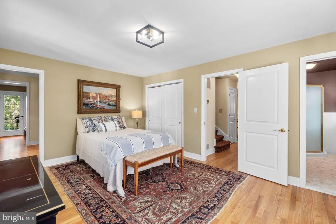
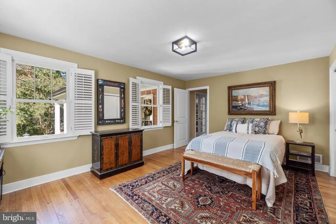
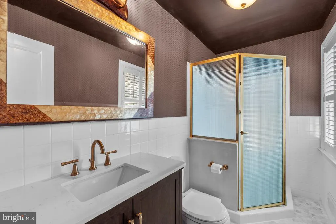
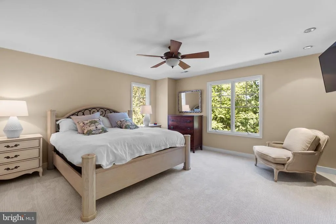
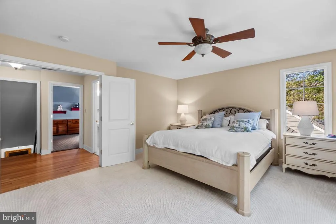
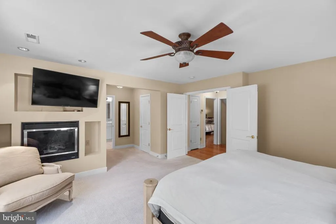
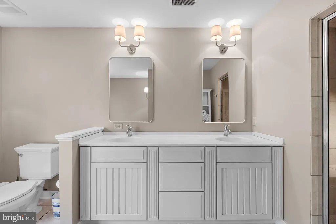
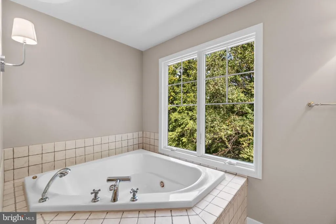
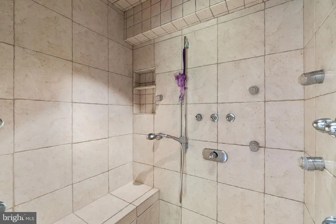
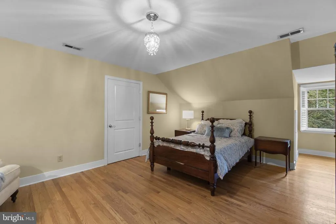
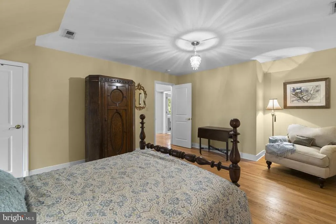
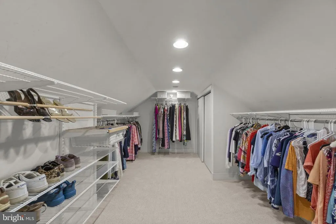
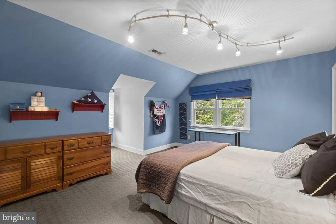
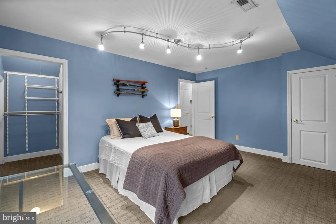
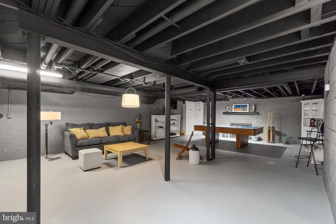
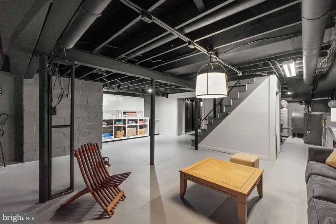
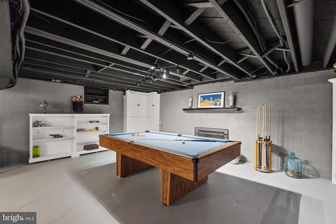
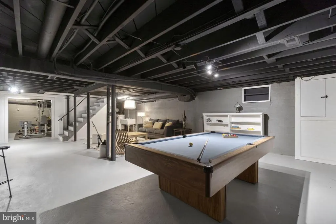
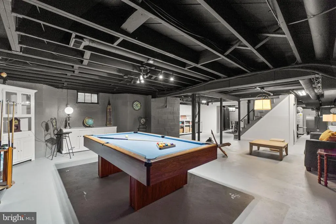
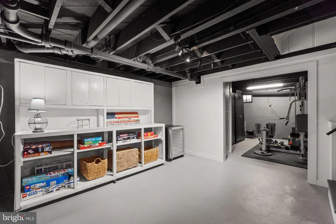
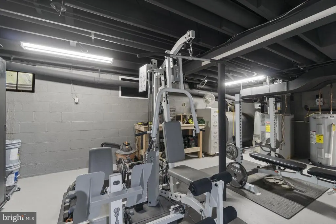
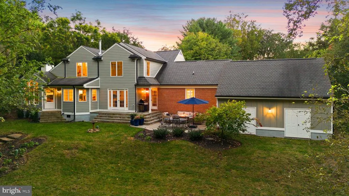
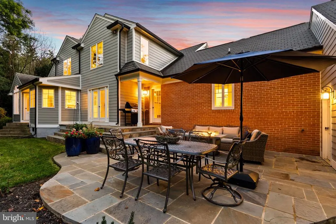
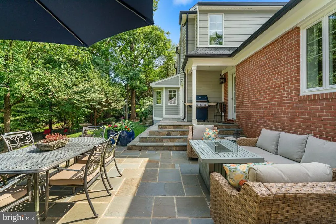
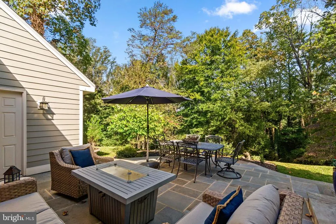
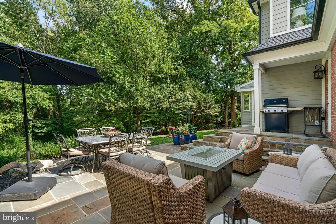
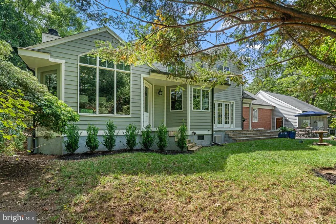
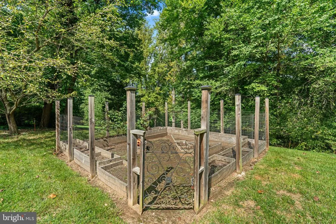
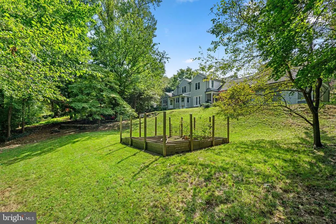
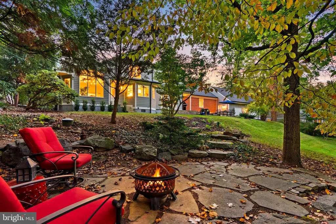
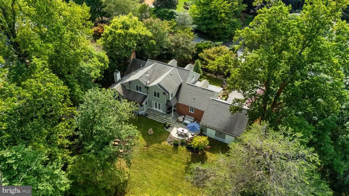
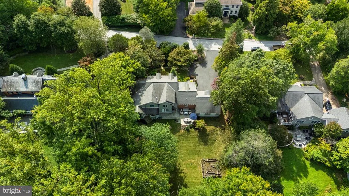
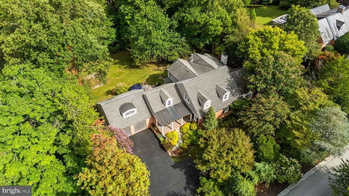
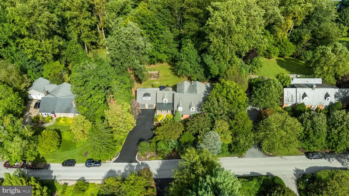
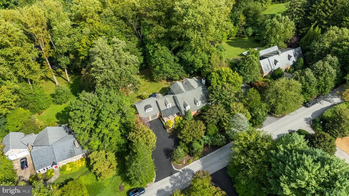
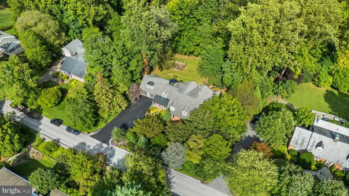
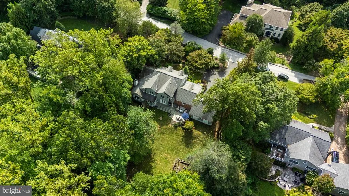
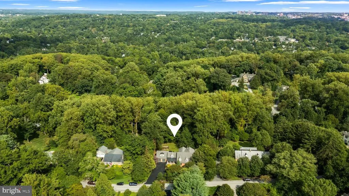
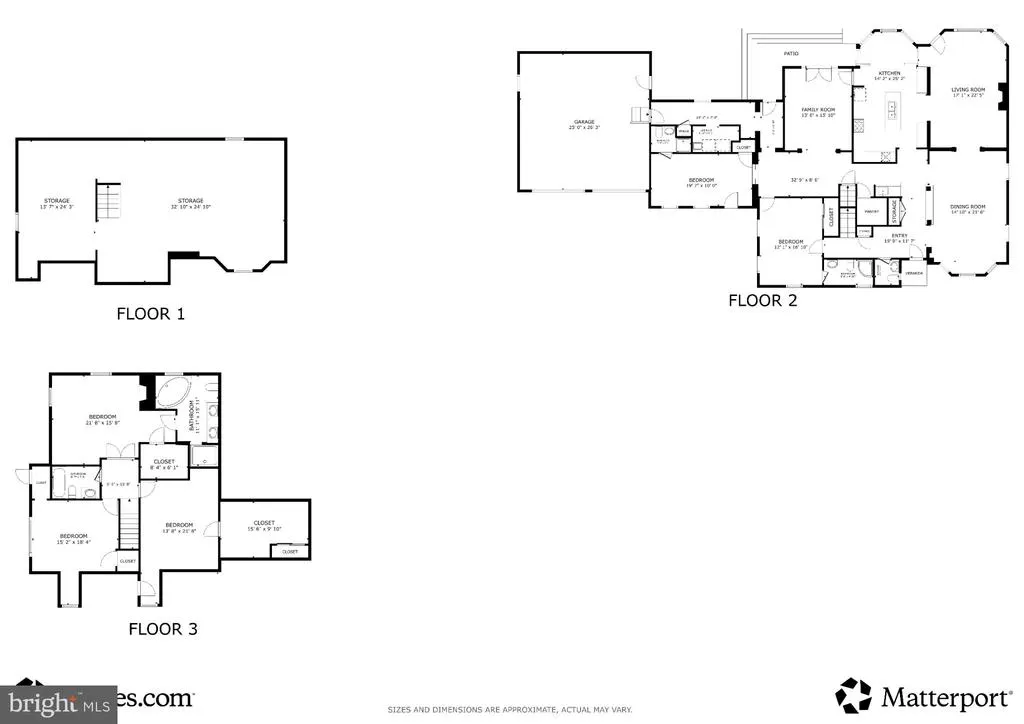
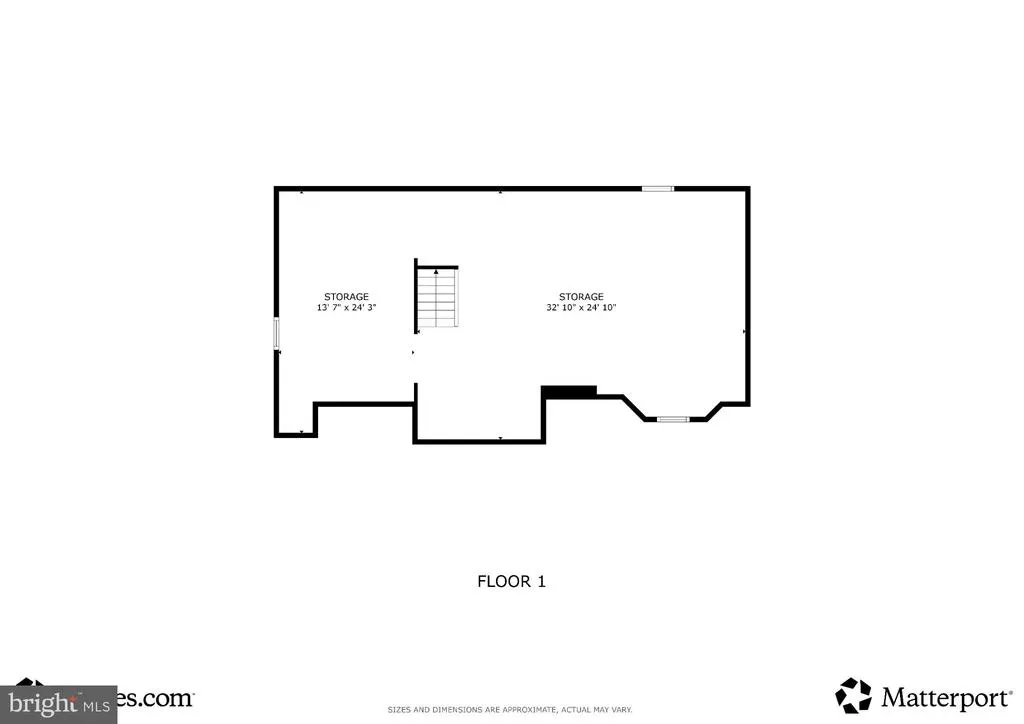
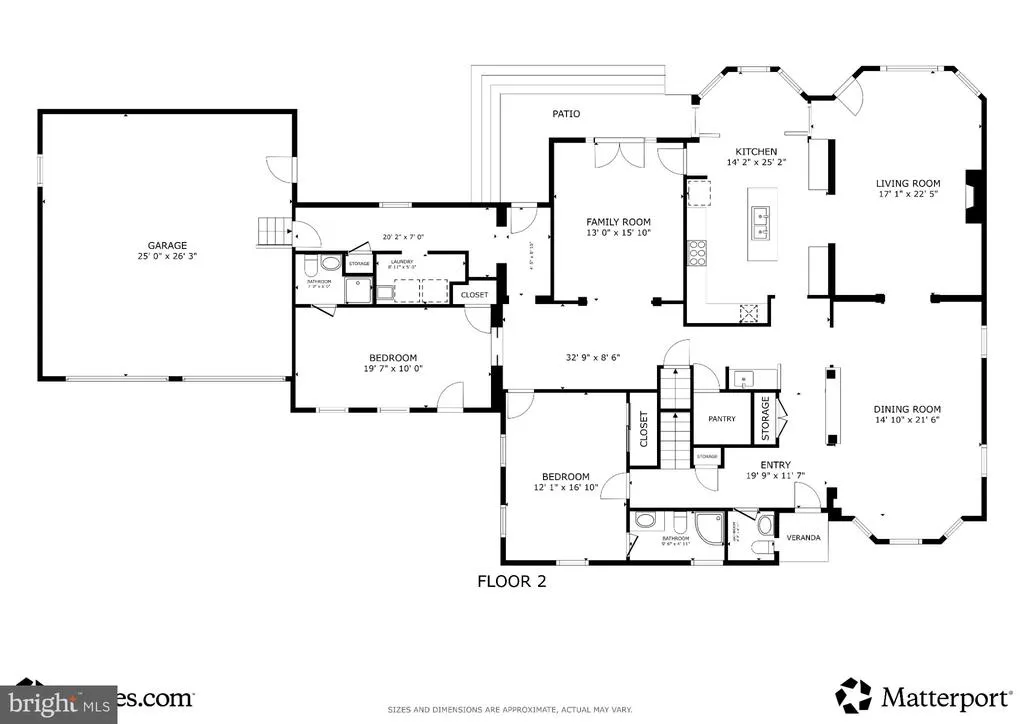
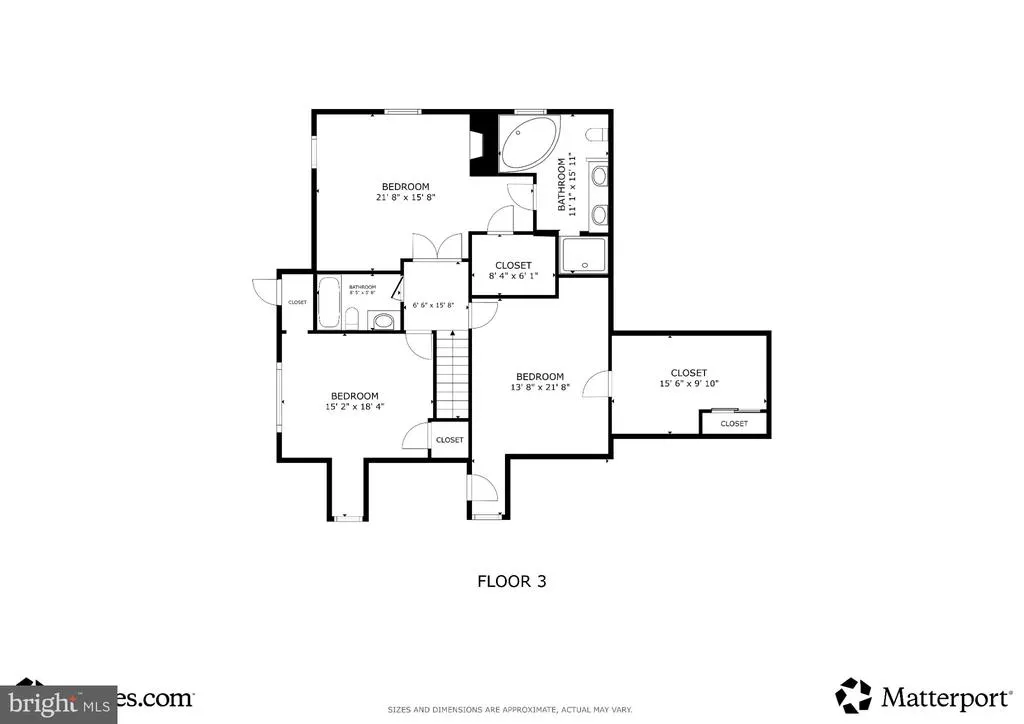
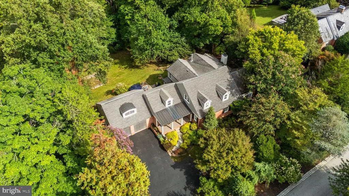
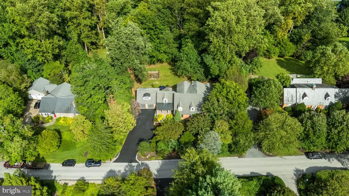
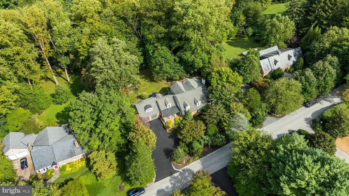
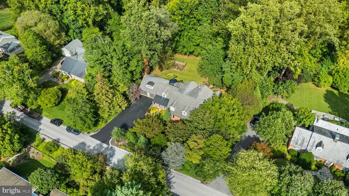
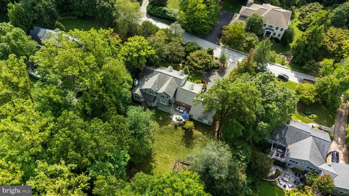
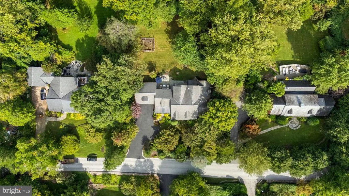
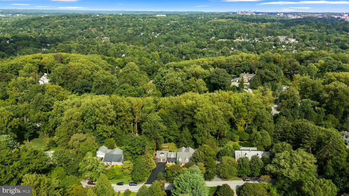
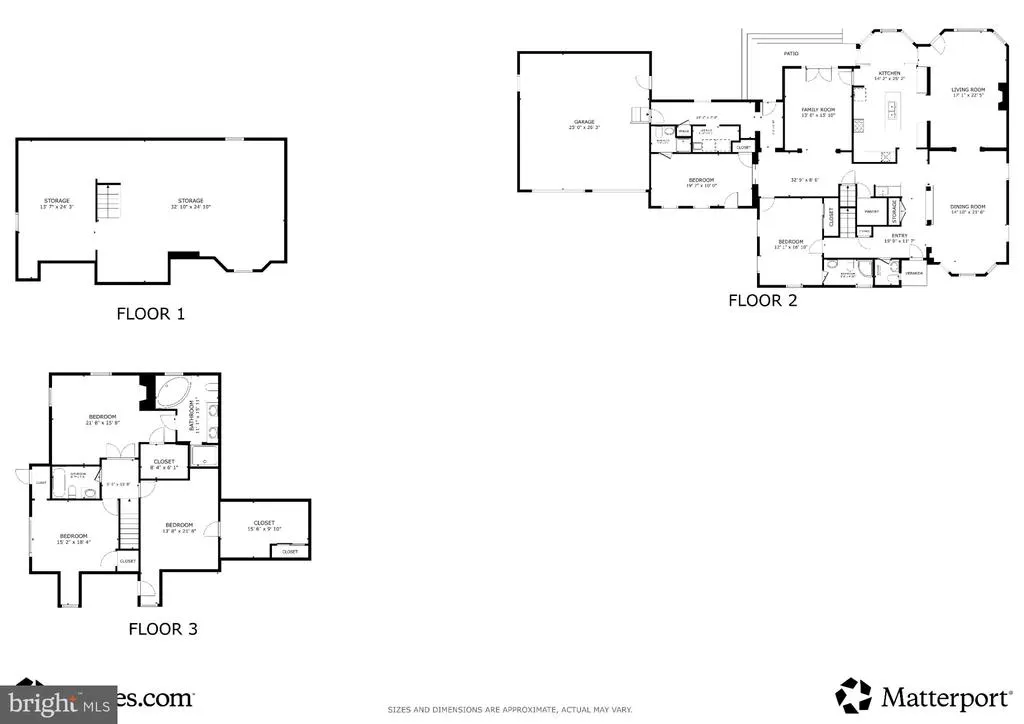
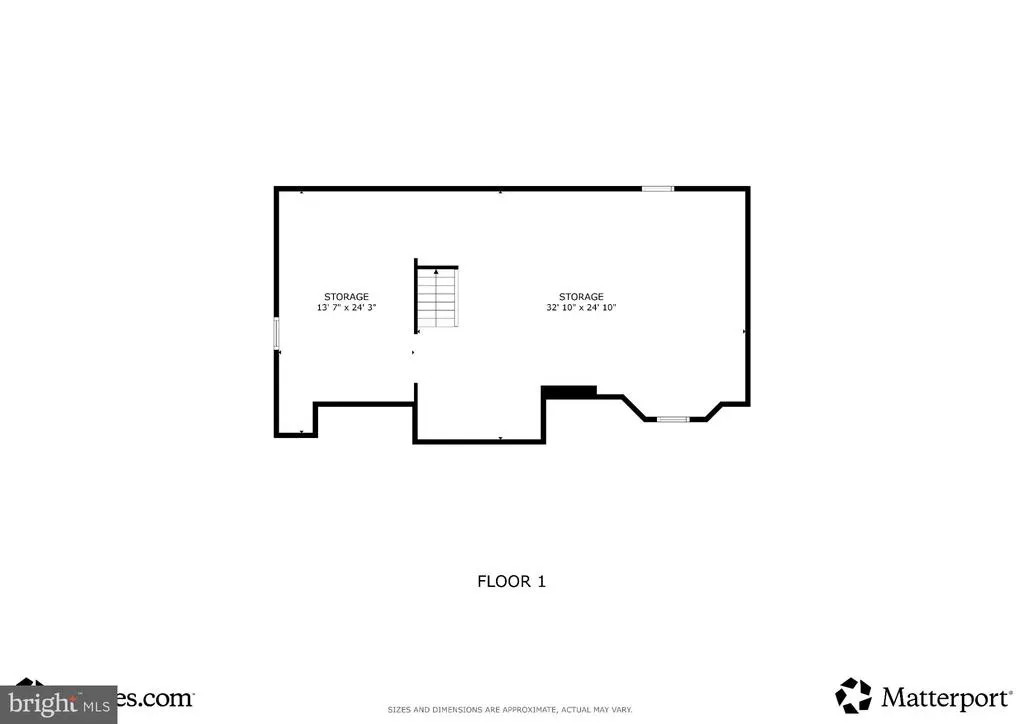
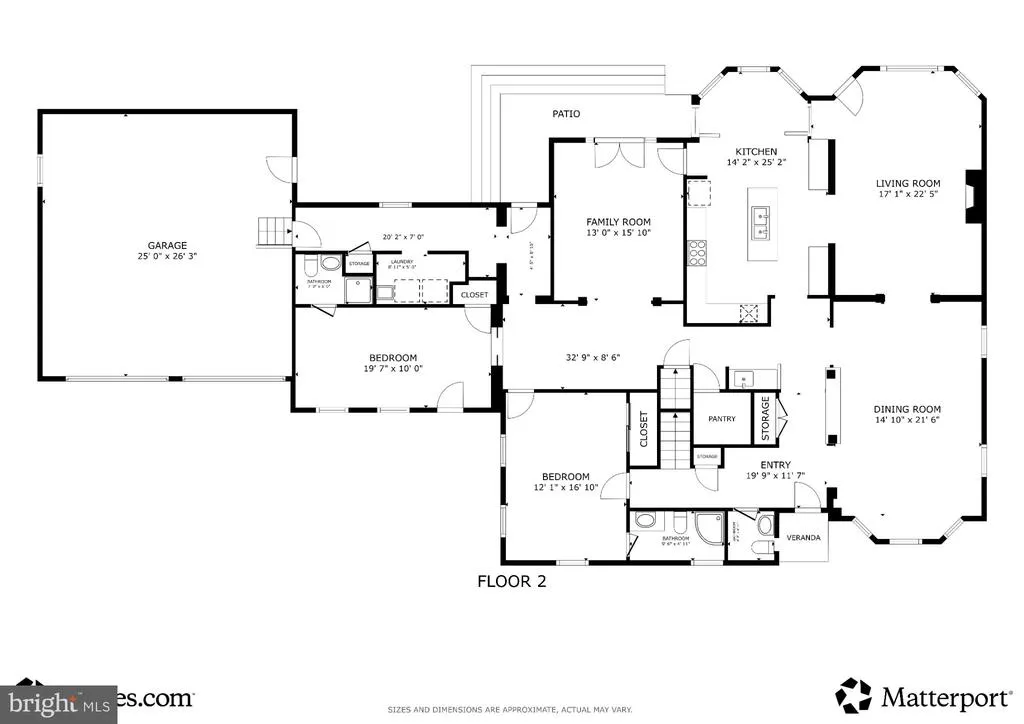
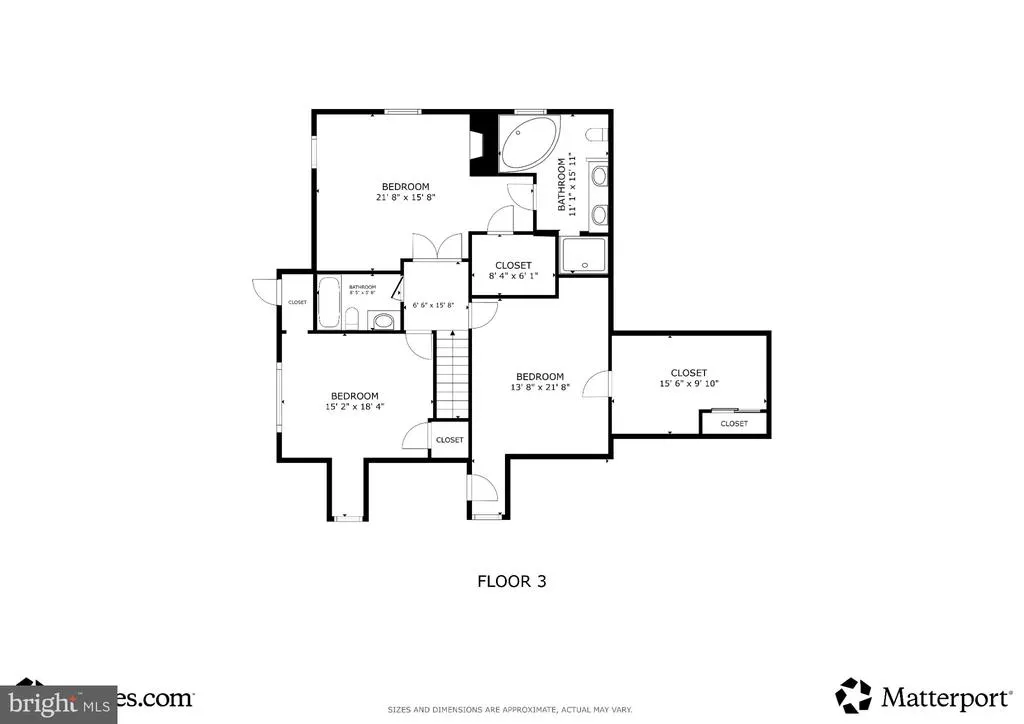
Privately set on an acre in one of Ruxtons most desirable neighborhoods, 6521 Darnall Road is an exceptional Cape Cod-style residence where architectural character, privacy, and modern comfort converge. Mature trees and landscaping create a peaceful, countryside-inspired setting with modern amenities and access to one of the top school districts for both public and private education. Offering 3,748 finished square feet above grade and approximately 2,000 additional square feet of lower-level space, the home is thoughtfully designed for gracious entertaining and comfortable everyday living. The main level is defined by an inviting sense of flow and proportion. Hardwood floors, architectural columns, bay windows, and three wood-burning fireplaces bring warmth and distinction to the living, dining, and expansive family rooms. At the center of the home, the gourmet kitchen pairs refined finishes with exceptional functionality. Custom maple cabinetry with storage inserts galore, premium stainless-steel appliances, a Wolf cooktop, and Architect Series stainless appliances including double ovens and a warming drawer create a beautiful culinary environment. A substantial center island with breakfast-bar seating anchors the space, while built-in chopping boards, built-in wine storage, and a dedicated writing station add layers of thoughtful detail. The adjoining breakfast nook is framed by panoramic windows and centered around a circular built-in banquette for casual dining and sunrises. The kitchen connects naturally to the surrounding living spaces, creating an effortless setting for entertaining. The family room includes a stunning cast-iron, EPA-verified Vermont Castings fireplace, cathedral ceilings, custom trim work, and soaring picture windows. Connecting the kitchen and family room is a wet bar with a hammered copper sink and built-in beverage refrigerator. The family room flows into a substantial-sized dining room including built-in cabinetry, a bay window, as well as a wood-burning fireplace. Directly off the kitchen and separated by a butler's door is the sunroom. French doors provide access to the patios, and the custom millwork carves out a homework/art area or a buffet station when entertaining. With privacy from the main part of the home, pocket doors open to a step-down, cherry in-laid flooring in the en-suite private study with its own full bath and exterior access, creating a versatile setting for work, a nanny, or a spill-over bedroom for guests. A large main-level ensuite bedroom with full bath provides exceptional flexibility. Upstairs, the spacious primary suite offers a serene private retreat with a gas fireplace, generous walk-in closet, and luxurious bath featuring dual vanities, a jetted Jacuzzi tub, and steam-capable shower. Two substantial additional bedrooms include walk-in closets, while a cedar closet provides ideal seasonal storage. The 2,000-square-foot lower level offers a recreation room with a pool table, home gym, and workshop/utility area. The basement is roughed in for a full bath if needed. An oversized two-car garage with its own lawn equipment garage and a 200 sqft walk-up storage area adds further convenience for off-season sports equipment, outdoor furniture, and garden storage. Outside, the grounds embody the privacy and natural beauty that define Ruxton living. Mature trees and established landscaping frame the residence, while multiple bluestone patios create distinct settings for outdoor dining, entertaining and relaxation. Stepping stones lead to 2 lower patios with Pinehurst-designed hardscaping and natural shade. A dedicated garden area and welcoming covered front porch complete the propertys quiet, gracious appeal. A distinctive Ruxton residence where timeless architecture, refined interiors, and exceptional privacy come together in a setting designed for both elegant entertaining and everyday living.
| Elementary School | Middle School | High School |
|---|---|---|
| Riderwood Elementary School | Dumbarton Middle School | Towson High School |
| Price History | |
|---|---|
| 9/11/2026 | Listed $1,850,000 |
General Features
| Living Area | 3748 |
|---|---|
| Sewer | Septic Exists |
| Heating | Forced Air,Heat Pump(s) |
| Cooling | Central A/C |
| Possession | Settlement |
| Roof | Architectural Shingle,Asphalt,Shingle |
| Appliances | Built-In Range,Commercial Range,Cooktop,Dishwasher,Disposal,Dryer,Energy Efficient Appliances,Freezer,Icemaker,Oven - Double,Oven - Self Cleaning,Oven - Wall,Refrigerator,Stainless Steel Appliances,W |
| Zoning | RES |
| Garage Spaces | 2.00 |
| Patio/Porch Features | Patio(s),Porch(es),Roof |
| Architectural Style | Cape Cod |
| Security Features | Main Entrance Lock,Smoke Detector |
| Construction Materials | Brick,HardiPlank Type |
| School District | BALTIMORE COUNTY PUBLIC SCHOOLS |
| Year Built | 1957 |
| View | Garden/Lawn |
| Levels | 3 |
| Tax Year | 2026 |
| Ownership | Fee Simple |
| Cool Fuel | Electric |
| Accessibility | None |
| County | BALTIMORE |
| New Construction | No |
| Property Type | Residential |
| HOA | No |
| Subdivision Name | RUXTON/TOWSON |
| Garage Y/N | Yes |
| Water Access Y/N | No |
| Other Structures | Above Grade,Below Grade |
| Full Baths | 4 |
| Status | ACTIVE |
| Directions | Greenspring Ave and Old Court Rd to Ruxton Rd and Darnall Rd. Sign on Property. |
| City | BALTIMORE |
| Disclosures | Agent has Financial Interest |
| Senior Community Y/N | No |
| Lot Size Units | Square Feet |
| Lot Size Square Feet | 40511.00 |
| Tax Assessed Value | 935967.0 |
| Tax Annual Amount | 9483.0 |
| Structure Type | Detached |
| Condo/Coop Association fee Y/N | No |
| Bathrooms Full Main Level | 2 |
| Bathrooms Count Main Level | 3.00 |
| Price Per Sq Ft Total AG | 493.6 |
| Vacation Rental Y/N | No |
| Virtual Tour | https://my.matterport.com/show/?m=2P3xsUiYXpa |
| Total SQFT | 5821 |
| Location Type | Suburban |
| Standard Status | Active |
| Year Built Source | Assessor |
Interior Features
| Interior Amenities | Attic,Breakfast Area,Built-Ins,Butlers Pantry,Carpet,Cedar Closet(s),Ceiling Fan(s),Family Room Off Kitchen,Floor Plan - Open,Floor Plan - Traditional,Formal/Separate Dining Room,Kitchen - Eat-In,Kit |
|---|---|
| Heating Fuel | Electric,Natural Gas,Oil |
| Basement | Connecting Stairway,Full,Interior Access,Windows,Partially Finished |
| Flooring | Carpet,Ceramic Tile,Concrete,Hardwood,Wood |
| Total Fireplaces | 4 |
| Fireplace Features | Gas/Propane,Wood |
| Hot Water | Electric |
| Basement (Y/N) | Yes |
| Heating Y/N | Yes |
| Fireplace Y/N | Yes |
| Above Grade Finished Area | 3748 |
| Half Baths | 1 |
| Central Air Y/N | Yes |
| Total Bedrooms | 5 |
| Room Type | Dining Room,Primary Bedroom,Bedroom 2,Bedroom 3,Bedroom 4,Kitchen,Family Room,Den,Foyer,Breakfast Room,Study,Laundry,Recreation Room,Primary Bathroom,Full Bath,Half Bath |
| Main Level Bedrooms | 2 |
| Below Grade Finished Area Unit Type | Square Feet |
| LivingAreaSource | Assessor |
| Laundry Type | Main Floor |
| Below Grade Unfin Area Units | Square Feet |
| Below Grade Unfin SQFT | 2073 |
| Below Grade Unfin SQFT Source | Assessor |
| Below Grade Finished Area Source | Assessor |
| Bedrooms Count All Upper Levels | 3 |
| Bedrooms Count Upper Level 1 | 3 |
| Bathrooms Half Main Level | 1 |
| Bathrooms Full Upper Level 1 | 2 |
| Bathrooms Full All Upper Levels | 2 |
| Bathrooms Count Upper Level 1 | 2.00 |
| Bathrooms Count All Upper Levels | 2 |
| Above Grade Finished Area Source | Assessor |
| Above Grade Finished Area Unit Type | Square Feet |
| Total Baths | 5 |
Exterior Features
| Pool | No Pool |
|---|---|
| Parking Features | Asphalt Driveway |
| Lot Features | Trees/Wooded |
| Water Source | Public |
| Inclusions | See Disclosures |
| Total Parking Spaces | 7 |
| Garage Features | Garage - Front Entry,Inside Access,Garage Door Opener |
| Type of Parking | Attached Garage,Driveway |
| Foundation Details | Permanent |
| Water View Y/N | No |
| Lot Size Acres | 0.93 |
| Lot Size Source | Assessor |
| Waterfront Y/N | No |
| Land Assessed Value | 274500.00 |
| Navigable Water Y/N | No |
| Water Oriented Y/N | No |
| # of Attached Garage Spaces | 2 |
Room Details
| Room | Dimensions | Level | Flooring | Details |
|---|---|---|---|---|
| Bedroom 2 | Upper 1 | Flooring - Carpet,Walk-In Closet(s),Lighting - Ceiling | ||
| Bedroom 3 | Upper 1 | Walk-In Closet(s),Lighting - Ceiling,Flooring - HardWood | ||
| Bedroom 4 | Main | Attached Bathroom,Flooring - HardWood,Lighting - Ceiling | ||
| Breakfast Room | Main | Flooring - Ceramic Tile,Lighting - Ceiling | ||
| Den | Main | Flooring - HardWood | ||
| Dining Room | Main | Flooring - HardWood,Built-Ins,Lighting - Ceiling | ||
| Family Room | Main | Fireplace - Wood Burning,Flooring - Carpet,Cathedral/Vaulted Ceiling,Lighting - Ceiling,Lighting - Recessed | ||
| Foyer | Main | Flooring - HardWood | ||
| Full Bath | Main | Flooring - HardWood,Countertop(s) - Solid Surface,Lighting - Wall sconces,Lighting - Ceiling,Bathroom - Stall Shower | ||
| Full Bath | Main | Lighting - Wall sconces,Lighting - Ceiling,Bathroom - Walk-In Shower,Flooring - Marble | ||
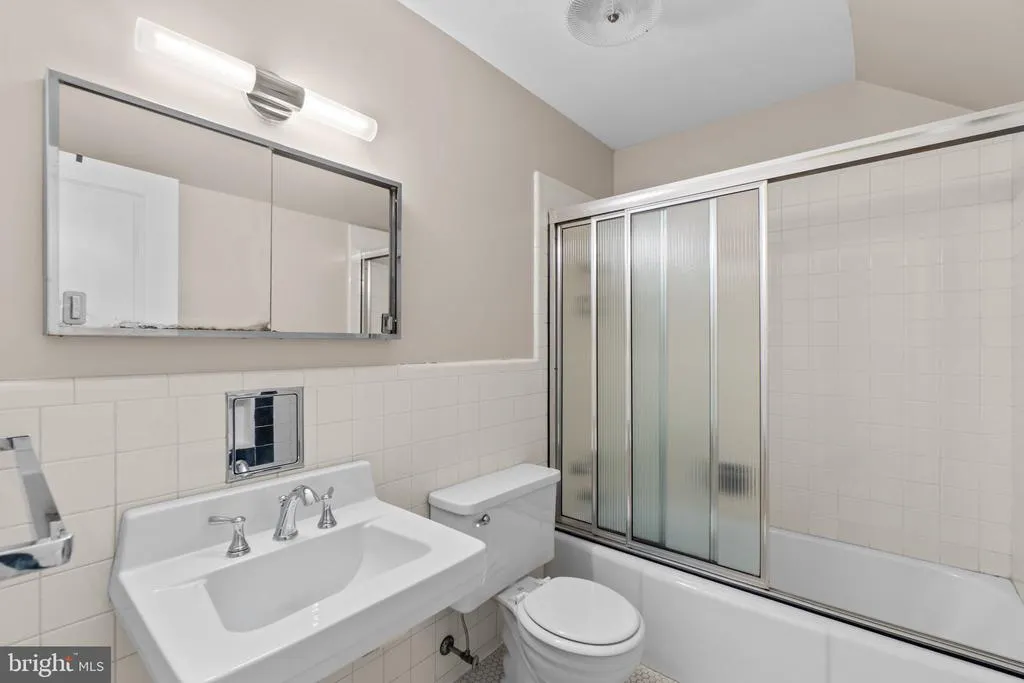
| Full Bath | Upper 1 | Lighting - Wall sconces,Bathroom - Tub Shower,Lighting - Ceiling,Flooring - Marble | ||
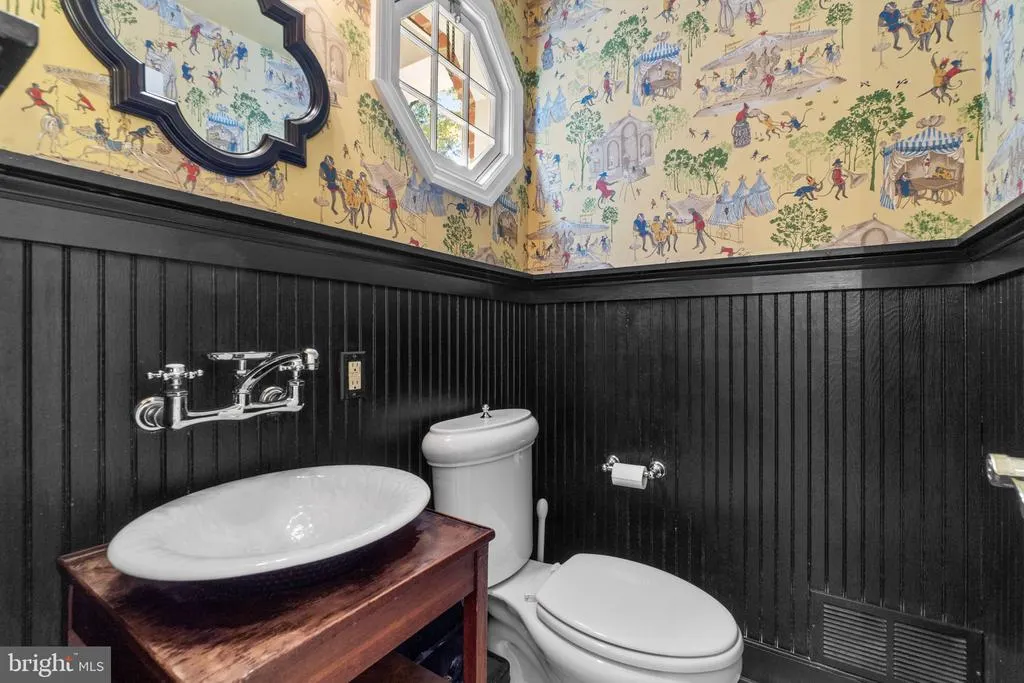
| Half Bath | Main | Lighting - Wall sconces,Flooring - Marble | ||
| Kitchen | Main | Flooring - Ceramic Tile,Breakfast Room,Countertop(s) - Granite,Crown Molding,Island,Kitchen - Eat-in,Kitchen - Gas Cooking,Lighting - Pendants,Lighting - Recessed,Pantry | ||
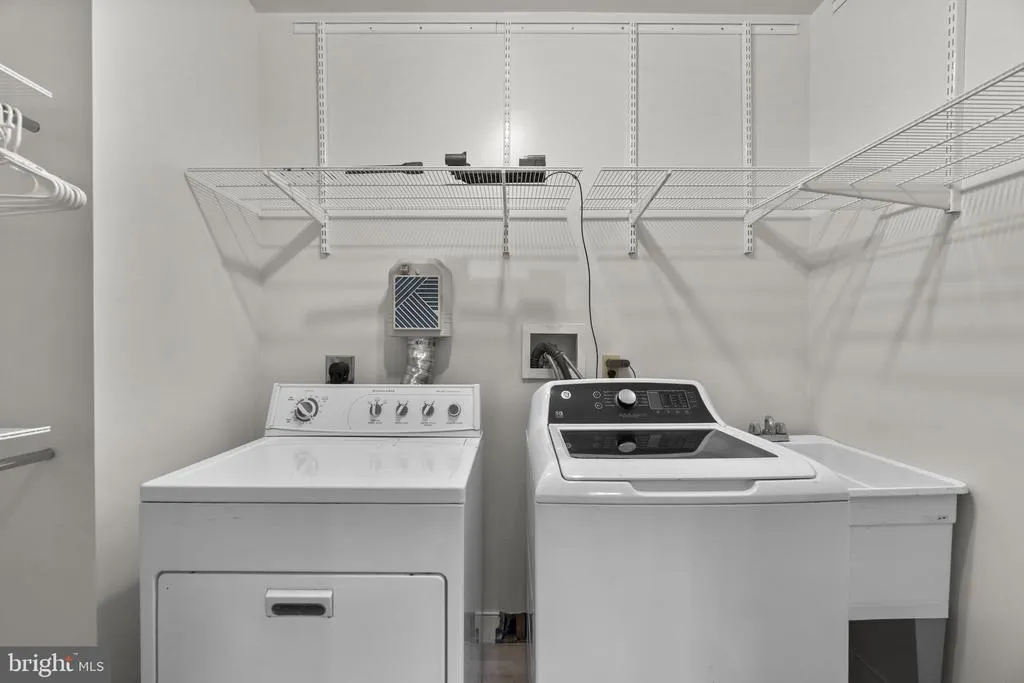
| Laundry | Main | Flooring - Other | ||
| Primary Bathroom | Upper 1 | Countertop(s) - Solid Surface,Double Sink,Lighting - Wall sconces,Bathroom - Jetted Tub,Bathroom - Walk-In Shower,Flooring - Marble | ||
| Primary Bedroom | Upper 1 | Attached Bathroom,Fireplace - Gas,Walk-In Closet(s),Ceiling Fan(s),Flooring - Carpet | ||
| Recreation Room | Lower 1 | Flooring - Concrete | ||
| Study | Main | Flooring - HardWood,Attached Bathroom,Lighting - Recessed |
Amenities
- Foreclosure
- Views
- Short Sale
- New Construction
- Adult 55+
- Lease To Own
- No HOA Fees
- Furnished
- Primary On Main
- Air Conditioning
- Seller Finance
- Green
- Fixer Upper
- Horse
- Golf
- Fireplace
- Deck
- Garage
- Basement
- Pool
Property vs Single Family Average in 21204
Price
Taxes
Year Built
Visits
 All or a portion of the multiple listing information is provided by the Central Virginia Regional Multiple Listing Service, LLC, from a copyrighted compilation of listings. All CVR MLS information provided is deemed reliable but is not guaranteed accurate. The compilation of listings and each individual listing are ©2026 Central Virginia Regional Multiple Listing Service, LLC. All rights reserved.
All MLS listings are © 2026 Central Virginia Regional Multiple Listing Service, LLC. All
 © BRIGHT, All Rights Reserved
